Hospitality
Fine-dining restaurant, Doha
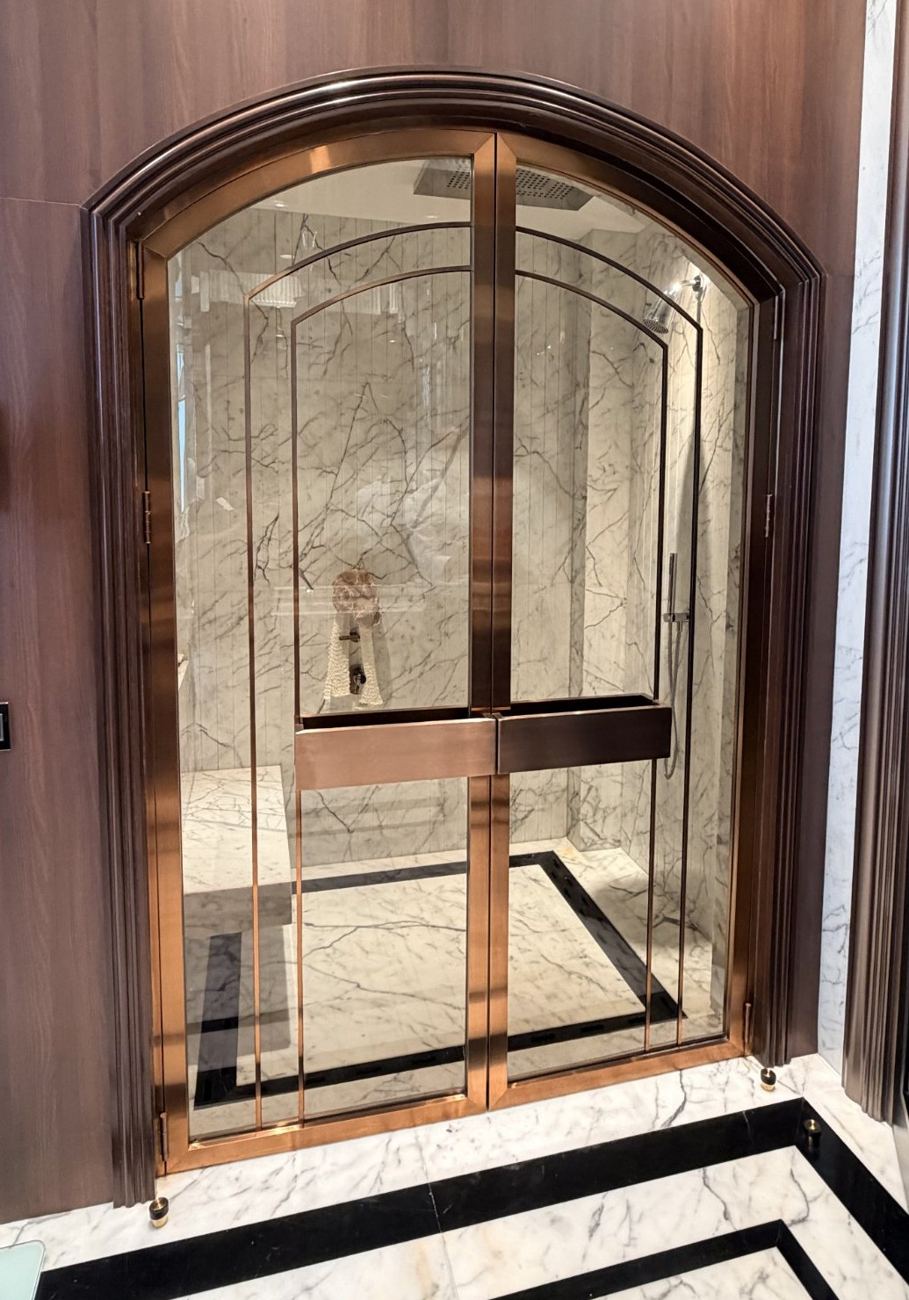
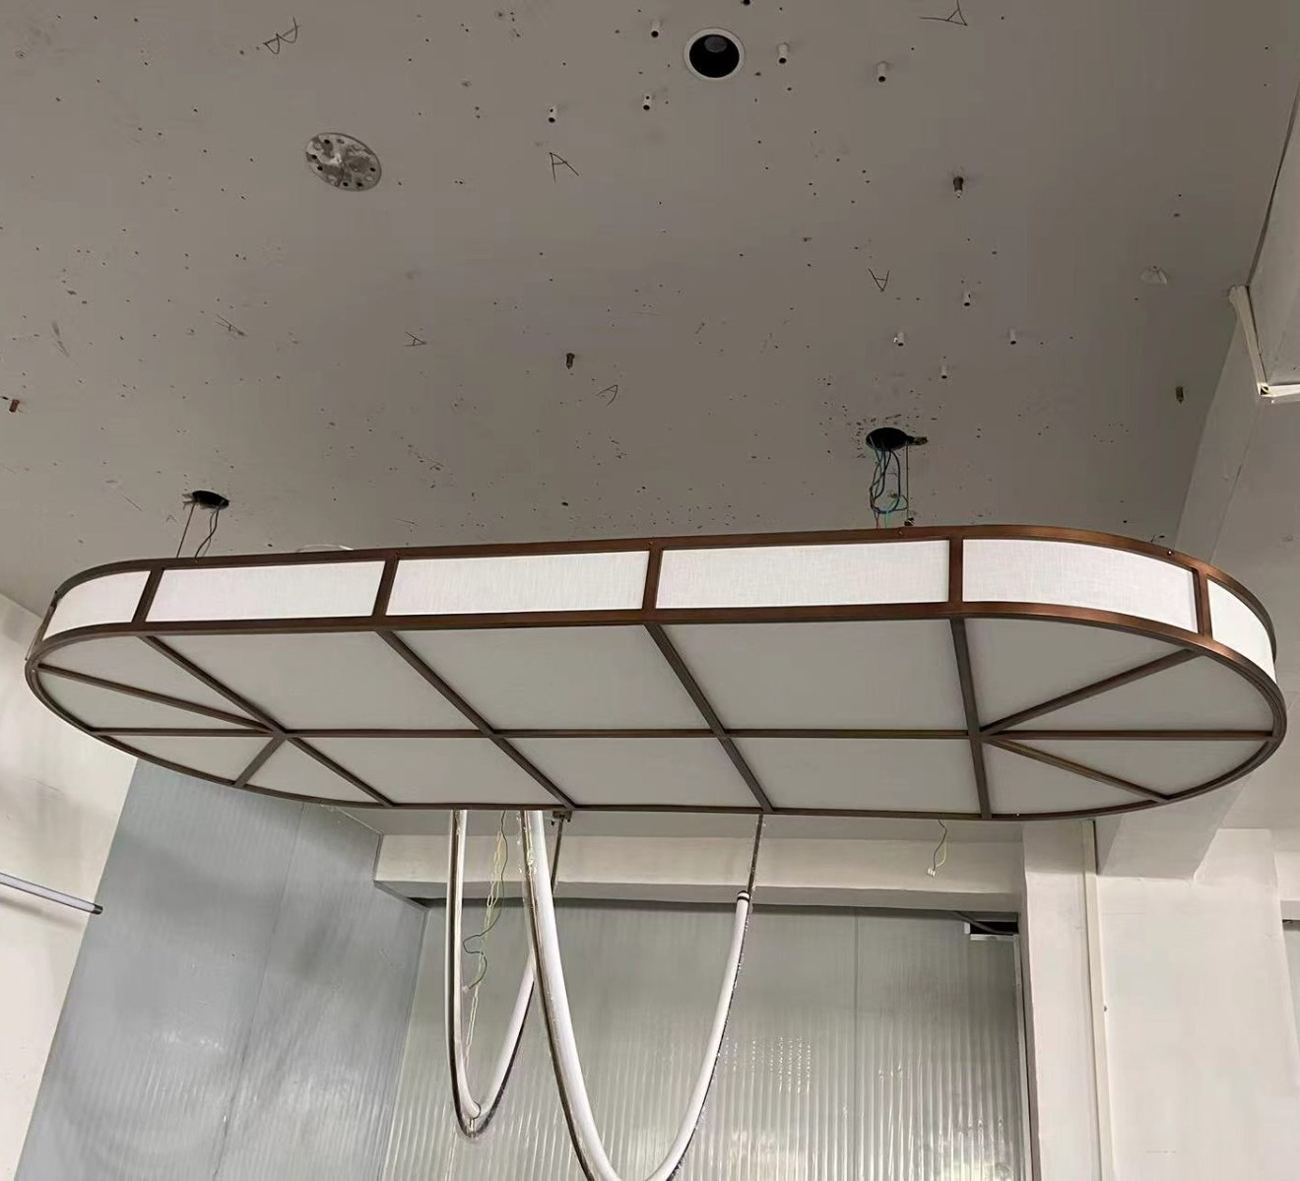
Glass partitions to private dining, antique bronze lift-frame cladding, feature mirrors, a backlit bar canopy frame and a backlit bronze reception ceiling frame.


Architectural glass, mirrors, metal works, aluminium and ACP. Measured, drawn, fabricated and installed by one team from our own workshop in Doha.
Glazura Glass and Mirror Solutions W.L.L. is a Doha-based specialist contractor. We design, fabricate and install the finishing elements that people notice first when they walk into a space.
Our work ranges from a single frameless shower enclosure in a private villa to complete glazing, cladding and bespoke metal packages for restaurants, offices, hotels and retail units.
Because glass, mirror, metal and aluminium are handled under one roof, the junctions between them are resolved on our drawing board and not on your site.
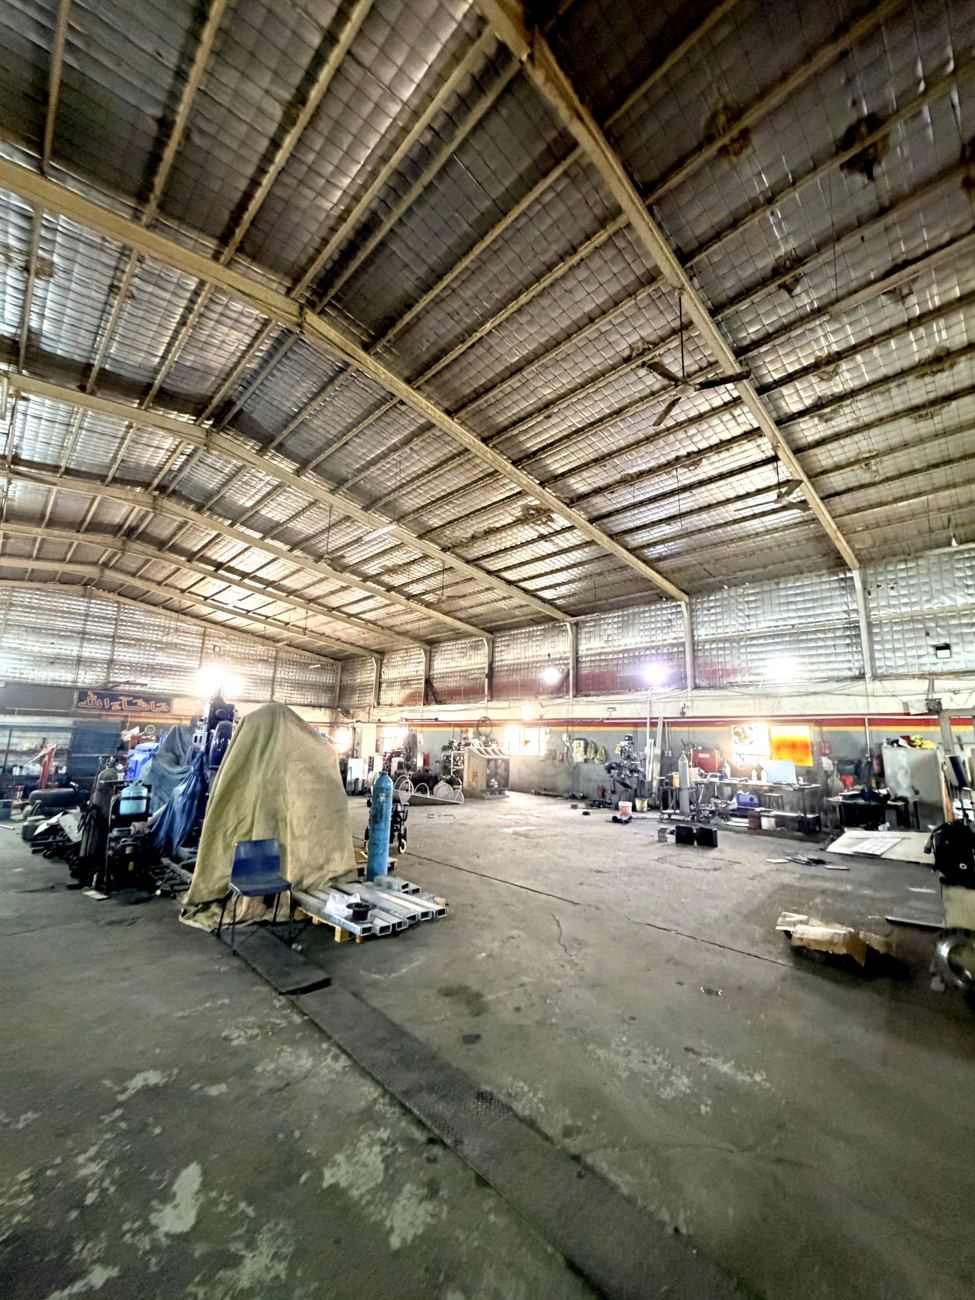 Our workshop, Street 29
“Glass and metal leave no room to hide a mistake. Every edge, joint and reflection is on show. That is why we measure twice, draw everything before we cut, and stay on site until the last panel is aligned. Our clients come back because the finished work looks the way it was promised.”
Most interiors need glass, mirror and metal to meet cleanly. We take all three, along with aluminium and ACP, as a single package from survey to handover. Open any specialism to see the full scope.
Nothing is cut until the drawing is approved. Drag the gold line across each piece to compare where it started with where it ended.
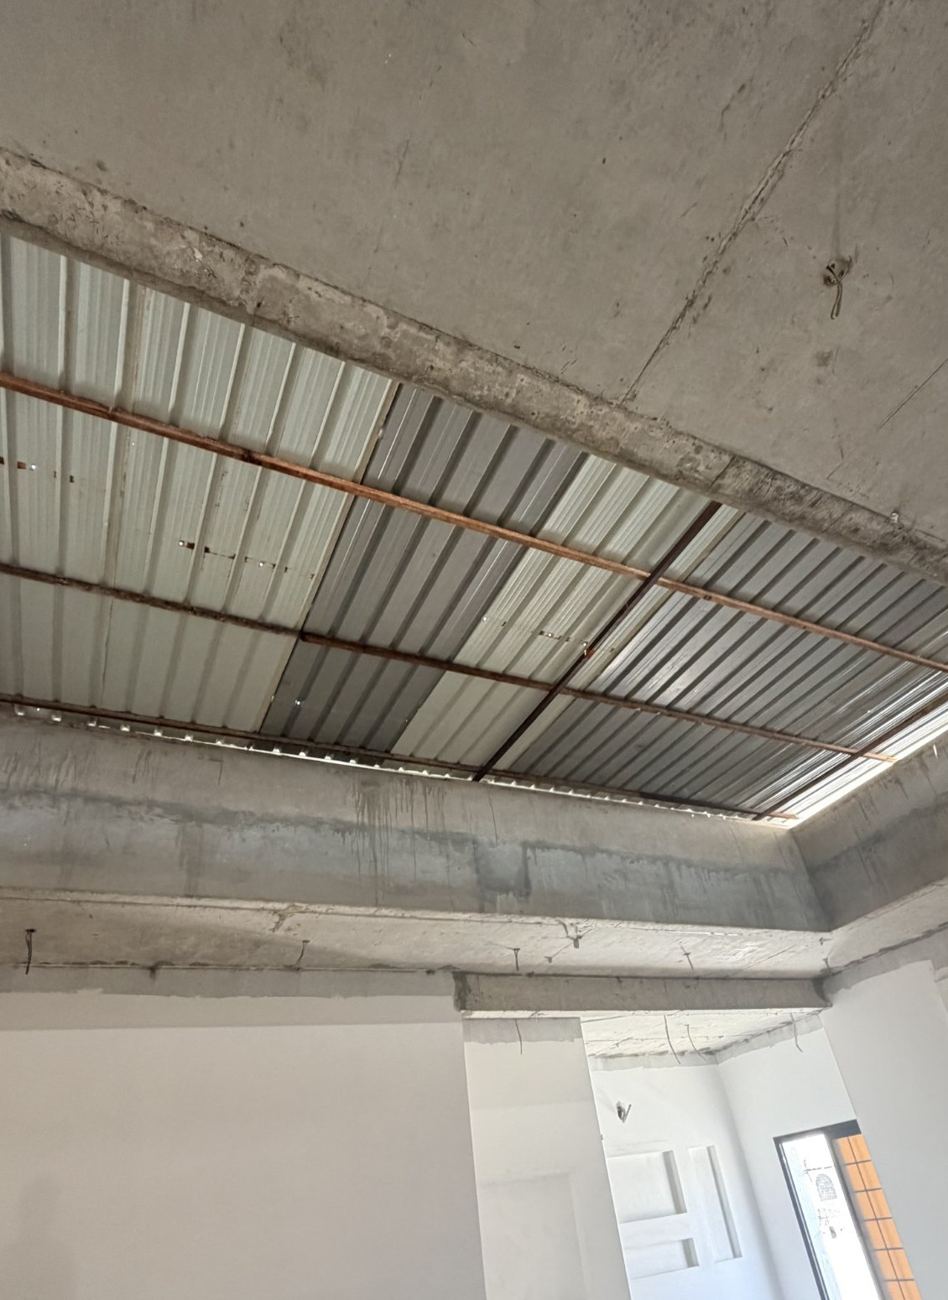 BeforeAfter
Each sliding system suits a different opening. Pick one to see how its panels move.
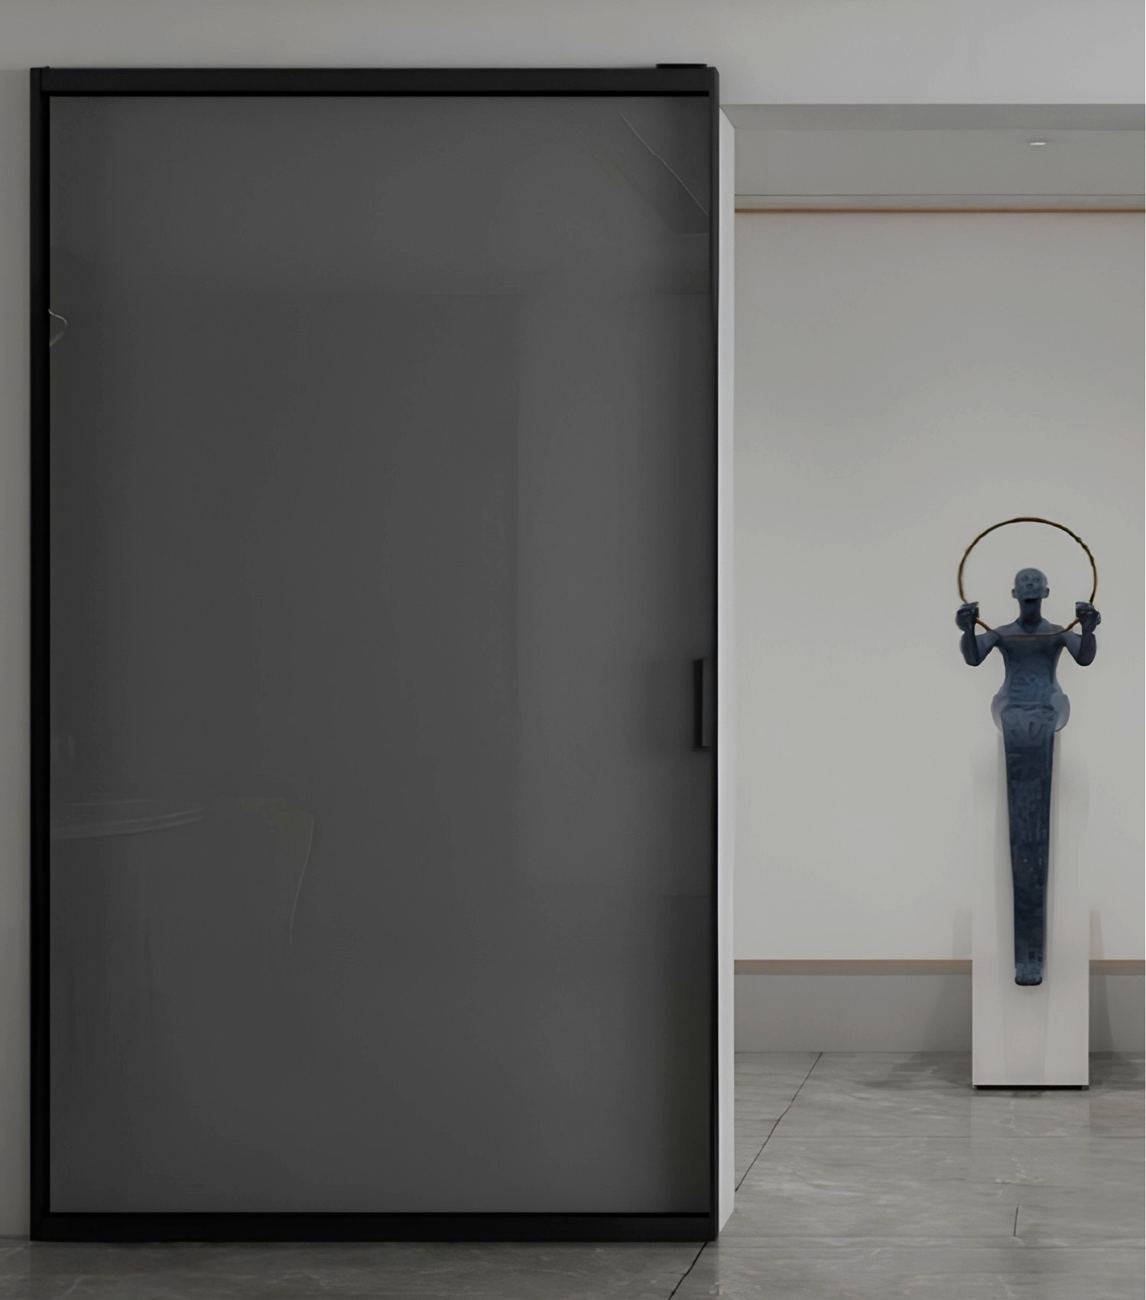 Reference image of this system type. Profiles, glass and finish are chosen for each project.
Stainless steel takes its mood from the finish. Choose one, then move across the sample to see how it catches the light.
A cross-section of projects our team has worked on in Qatar. Client names are withheld out of respect for confidentiality. References are available on request.
Glass partitions to private dining, antique bronze lift-frame cladding, feature mirrors, a backlit bar canopy frame and a backlit bronze reception ceiling frame.
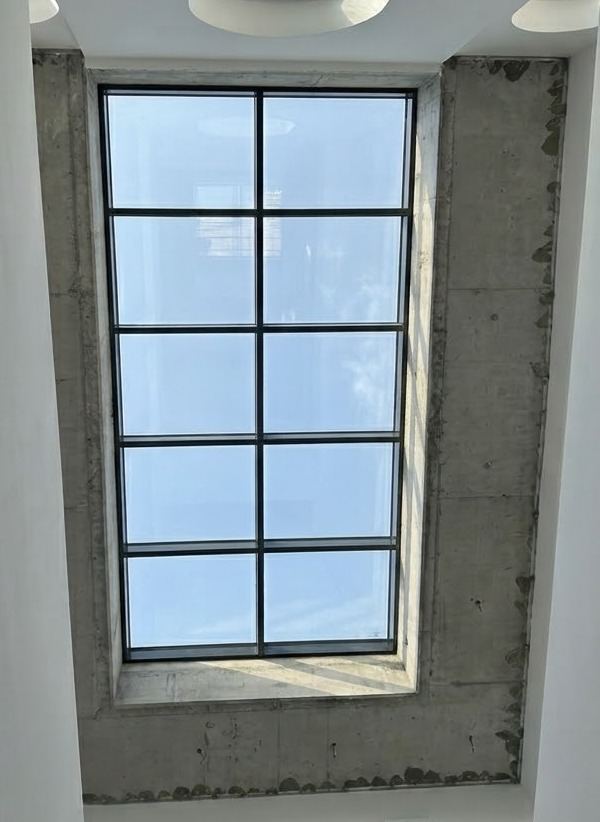
BeforeAfterSteel grid structure with a laminated glass rooflight across a 7.6 m × 4 m opening.
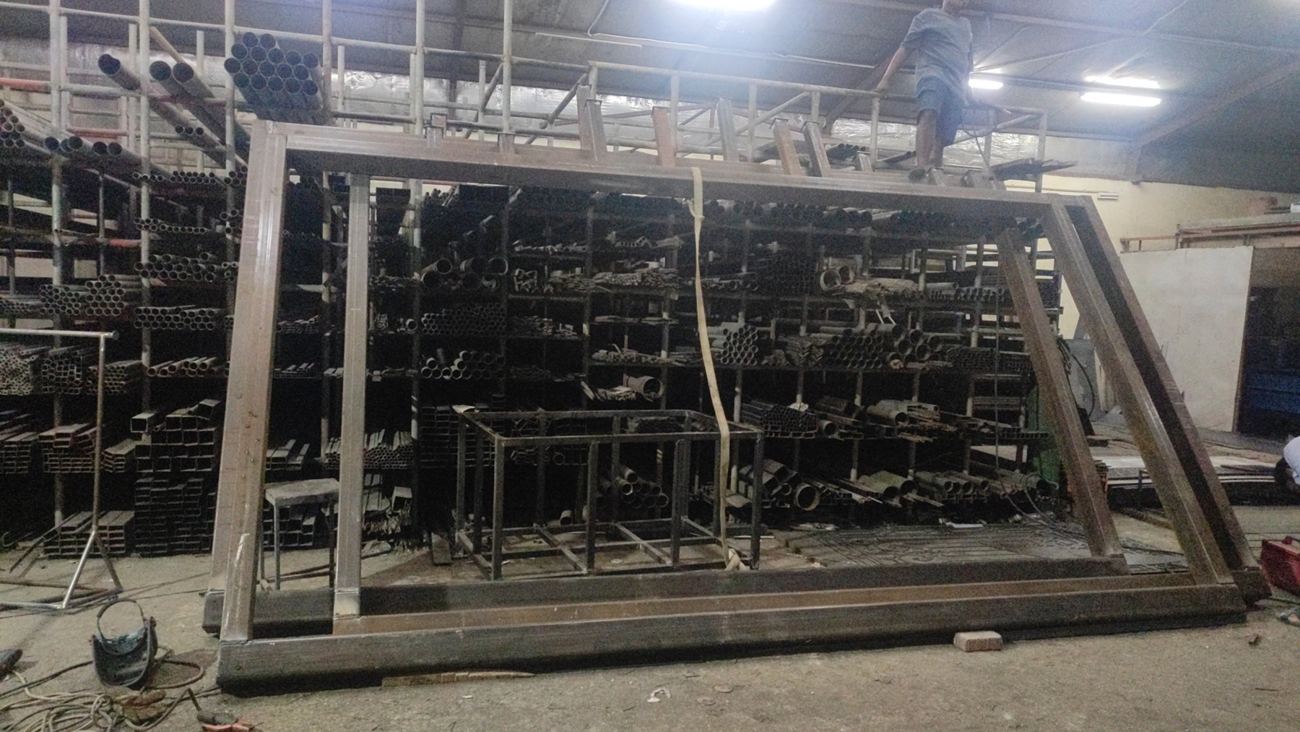 Workshop
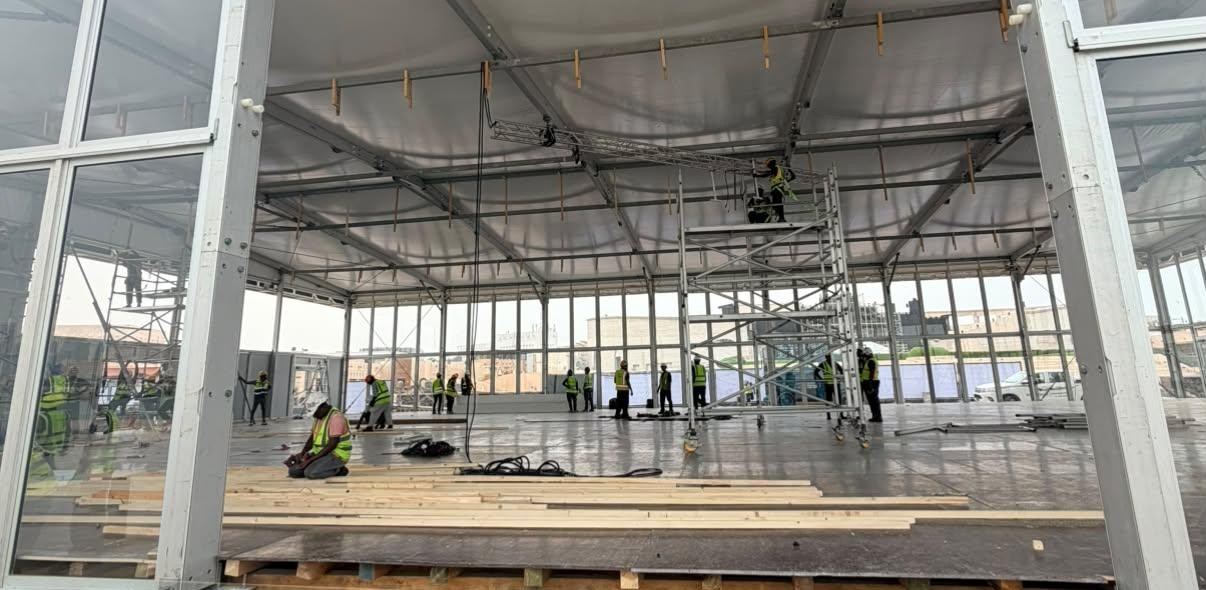 On site
Heavy-duty steel portal frames carrying a telescopic sliding glass door across a 4.76 m wide opening 5 m high, bolted to the tent structure.
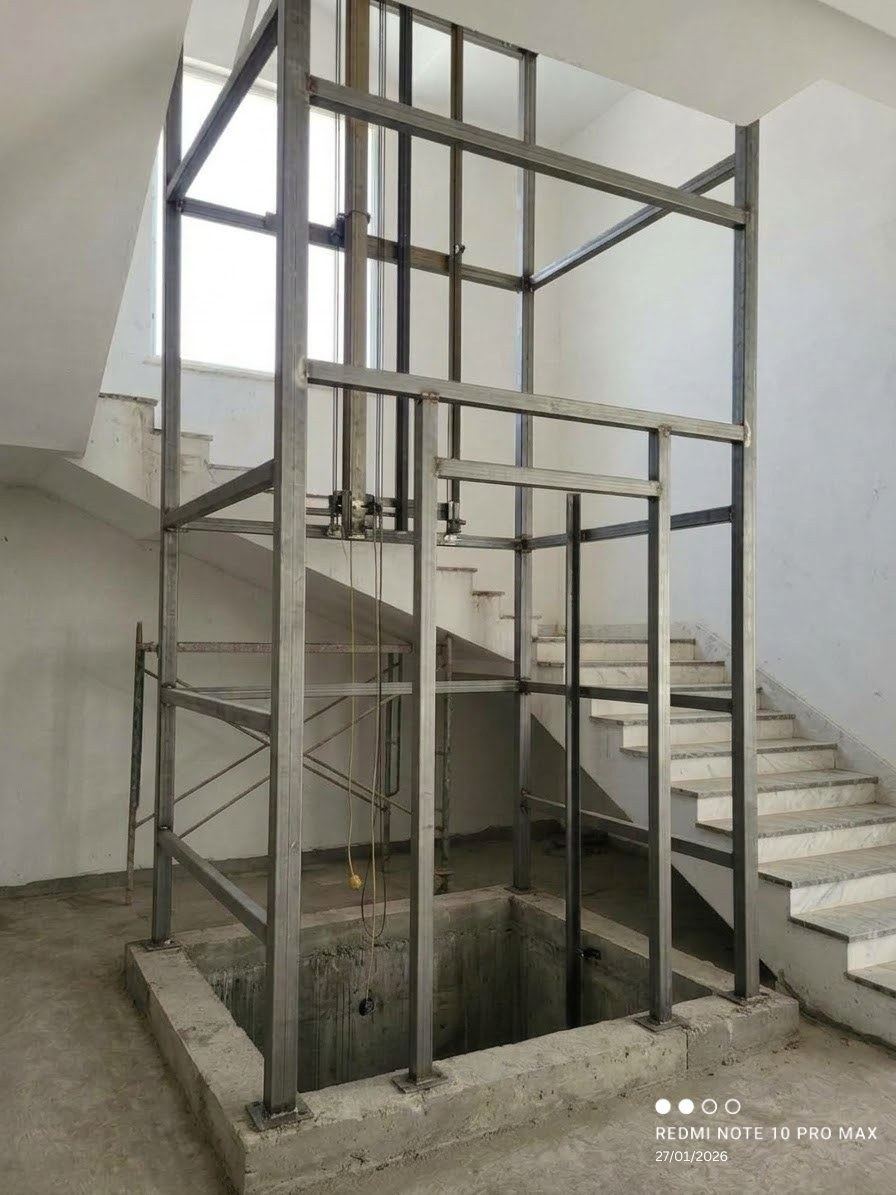
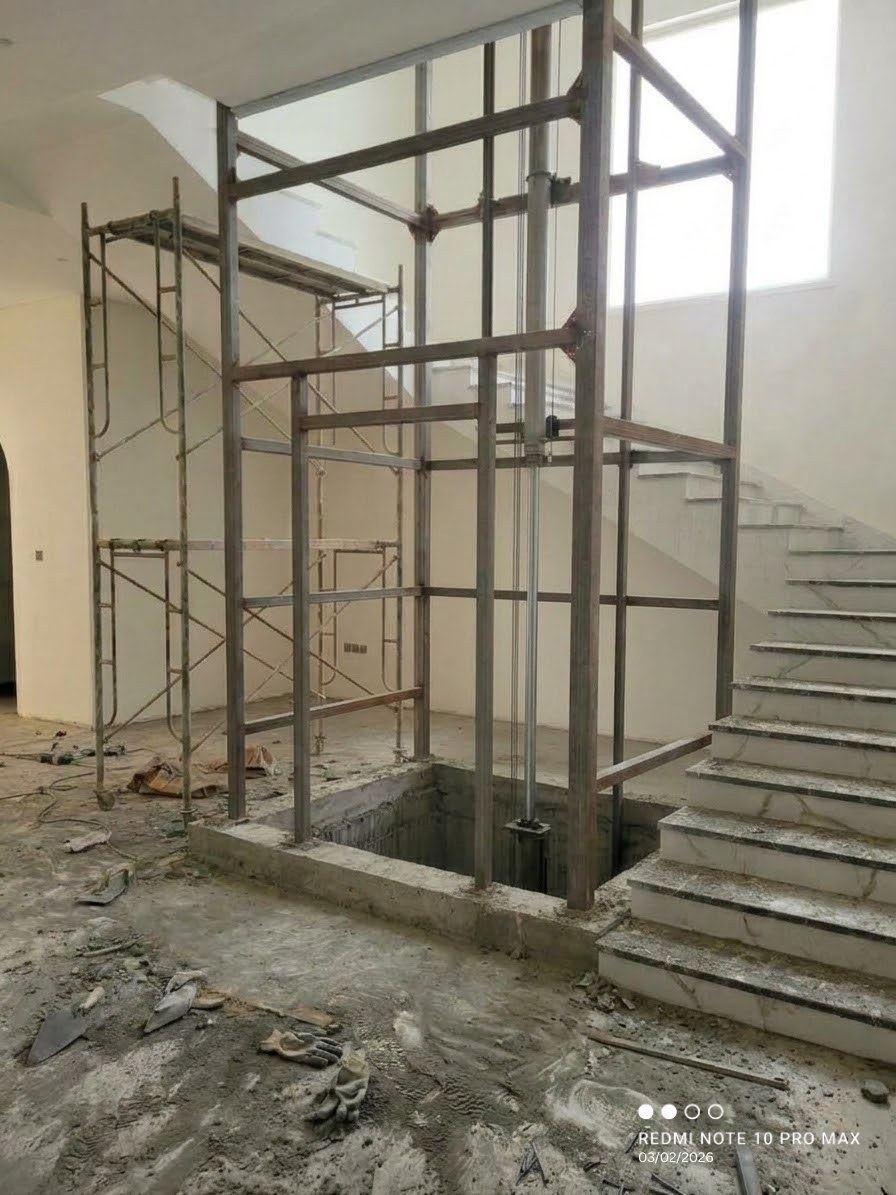
Self-supporting steel shaft structure, fabricated in our workshop and installed on site, ready for glass and cladding.
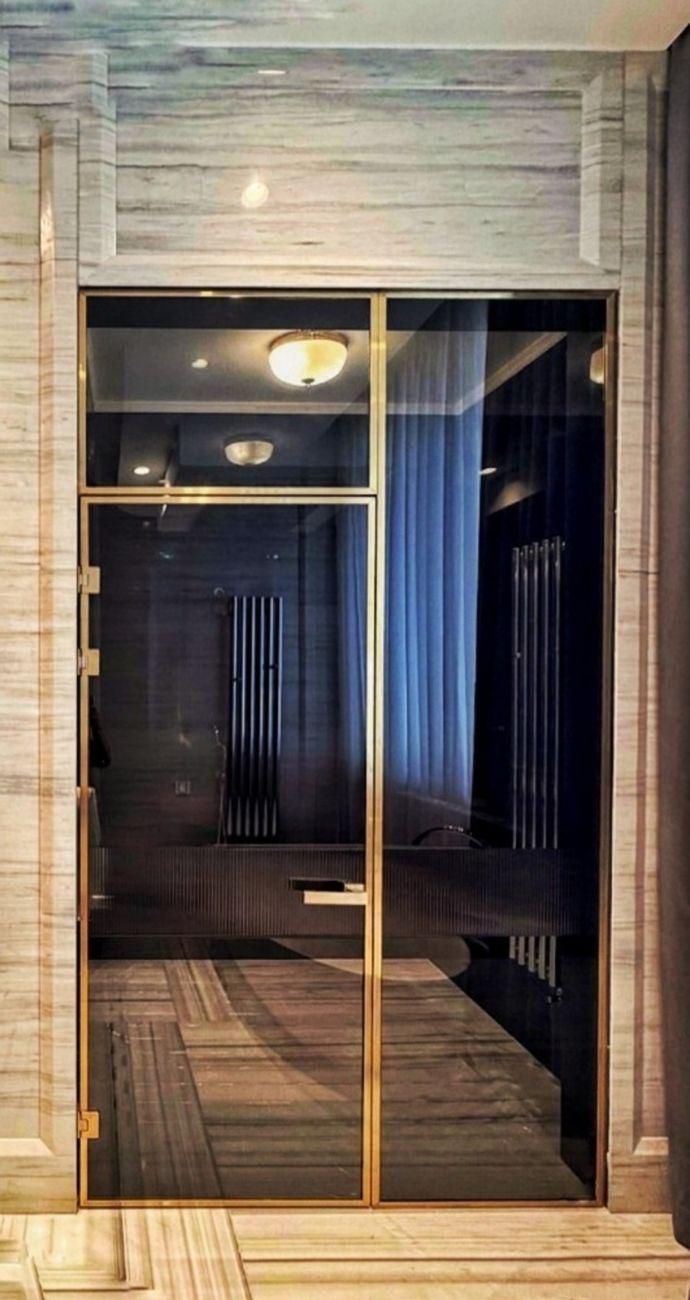
Smoked glass door with fixed side and top panels in a slim gold-finished frame, set into a marble opening.
You approve the drawings before fabrication starts, and you know the programme before we arrive on site.
We visit, measure and photograph the site, and note every condition that affects the fixing.
An itemised quotation with specification, options and a realistic programme.
Detailed drawings and samples issued for your approval before anything is cut.
Glass processed and metal fabricated and finished under our supervision.
Installed by our own team, snagged, cleaned and handed over with certificates.
Send us your drawings, a photo of the space or simply an idea. We will visit, measure and come back with a clear, itemised quotation.